
Listing Courtesy of: LAKE SUPERIOR as distributed by MLS GRID / Listed By: Jodi Olson, Century 21 Atwood - Contact: ***
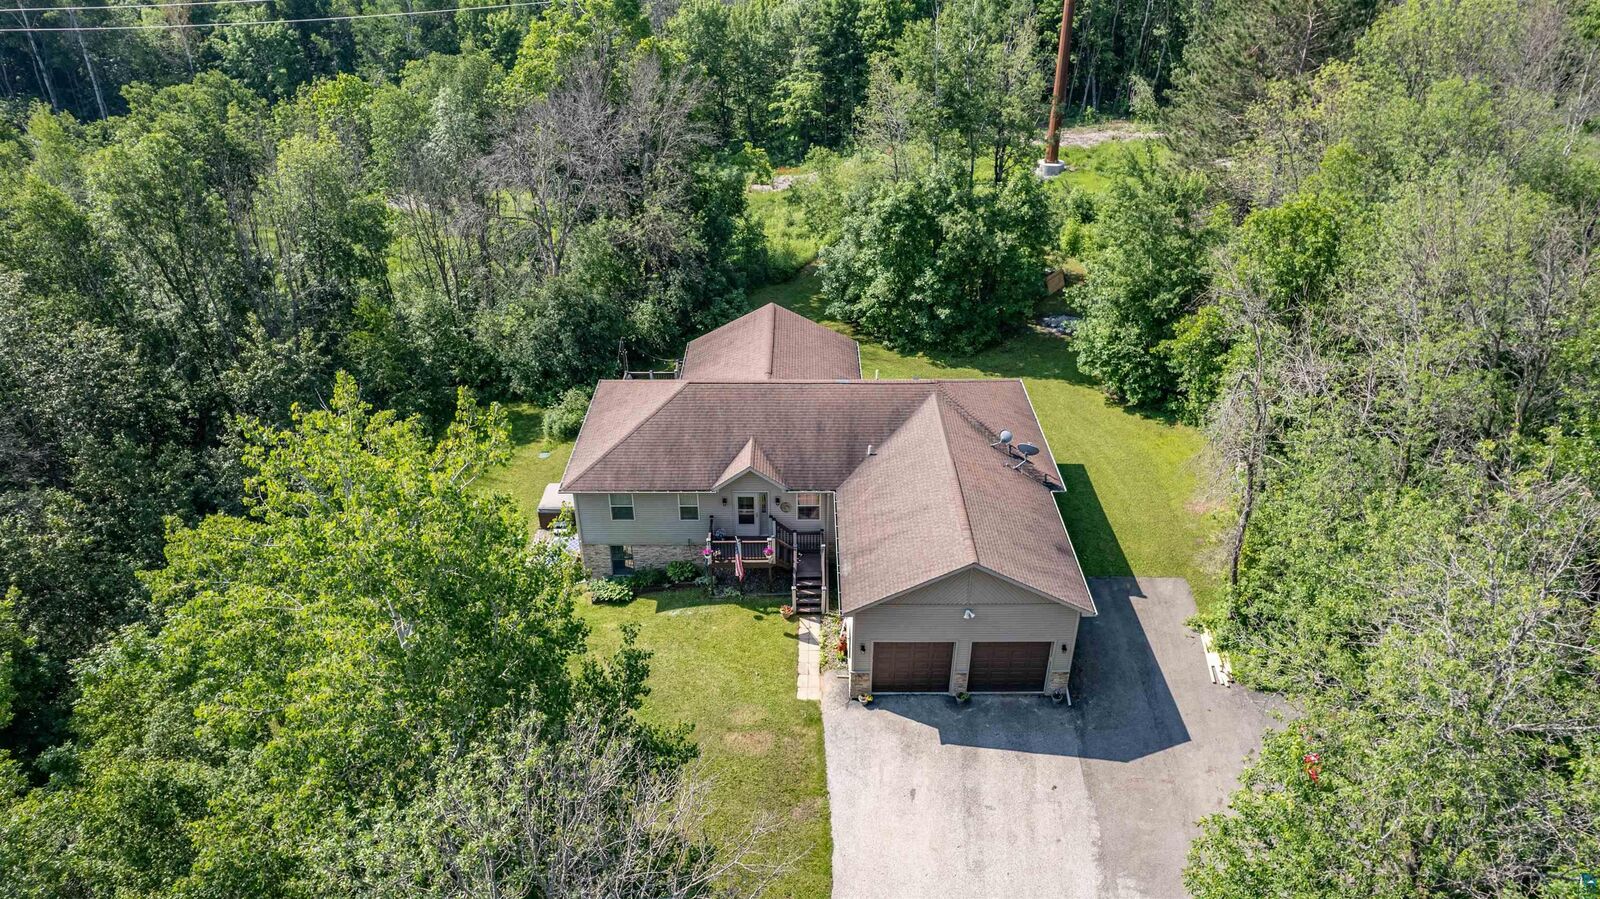
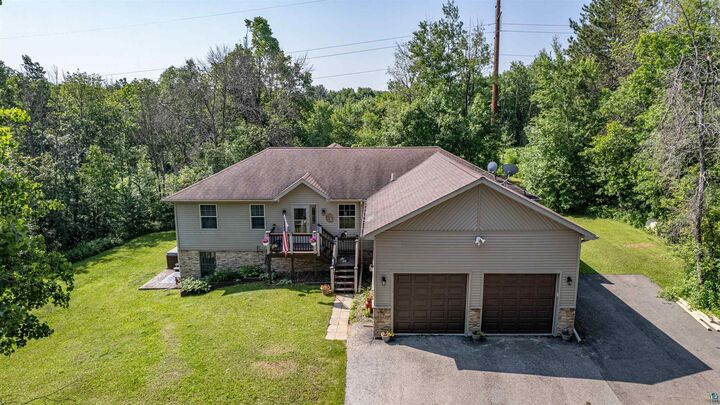
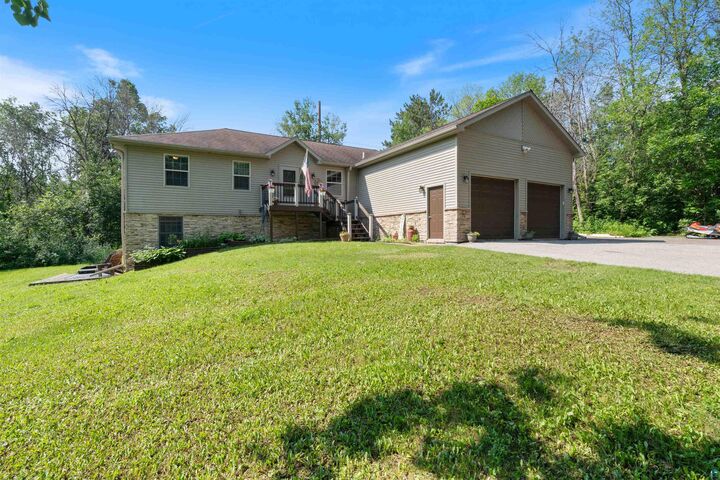
3526 Park Dr Hermantown, MN 55811
Active (53 Days)
$625,000 (USD)
MLS #:
6126567
6126567
Taxes
$8,442(2026)
$8,442(2026)
Lot Size
4.97 acres
4.97 acres
Type
Mfghome
Mfghome
Year Built
2006
2006
Style
Ranch
Ranch
School District
Proctor #704
Proctor #704
County
St. Louis County
St. Louis County
Listed By
Jodi Olson, Century 21 Atwood, Contact: ***
Source
LAKE SUPERIOR
Last checked Aug 28 2026 at 3:06 PM GMT+0000
LAKE SUPERIOR
Last checked Aug 28 2026 at 3:06 PM GMT+0000
Bathroom Details
- Full Bathrooms: 2
- 3/4 Bathroom: 1
Interior Features
- Dryer Hook-Ups
- Patio Door
- Main Floor Laundry
- Wet Bar
- Vaulted Ceilings
- Eat In Kitchen
- Washer Hookup
- Garage Door Opener(s)
- Walk-In Closet(s)
- Ceiling Fan(s)
- Drywall
- Kitchen Island
Kitchen
- Washer
- Refrigerator
- Range
- Dryer
- Dishwasher
- Microwave
- Exhaust Fan
- Disposal
Property Features
- Foundation: Insulated Form
Heating and Cooling
- Forced Air
- Propane
- Hot Water
- Boiler
- In Floor Heat
- Central Air
Basement Information
- Full
Exterior Features
- Roof: Asphalt Shingle
Utility Information
- Sewer: Mound Septic
Parking
- Asphalt
Stories
- 2
Living Area
- 3,604 sqft
Listing Price History
Date
Event
Price
% Change
$ (+/-)
Aug 10, 2026
Price Changed
$625,000
-4%
-$25,000
Jul 20, 2026
Price Changed
$650,000
-3%
-$20,000
Jul 06, 2026
Listed
$670,000
-
-
Additional Information: Atwood | ***
Location
Estimated Monthly Mortgage Payment
*Based on Fixed Interest Rate withe a 30 year term, principal and interest only
Listing price
Down payment
%
Interest rate
%Mortgage calculator estimates are provided by C21 Atwood and are intended for information use only. Your payments may be higher or lower and all loans are subject to credit approval.
Disclaimer: Copyright 2026 Lake Superior Association of Realtors. All rights reserved. This information is deemed reliable, but not guaranteed. The information being provided is for consumers’ personal, non-commercial use and may not be used for any purpose other than to identify prospective properties consumers may be interested in purchasing. Data last updated 8/28/26 08:06
Based on information submitted to the MLS GRID as of 8/28/2026 15:06. All data is obtained from various sources and may not have been verified by broker or MLS GRID. Supplied Open House Information is subject to change without notice. All information should be independently reviewed and verified for accuracy. Properties may or may not be listed by the office/agent presenting the information.



Description